
Overview
- Land Area NA
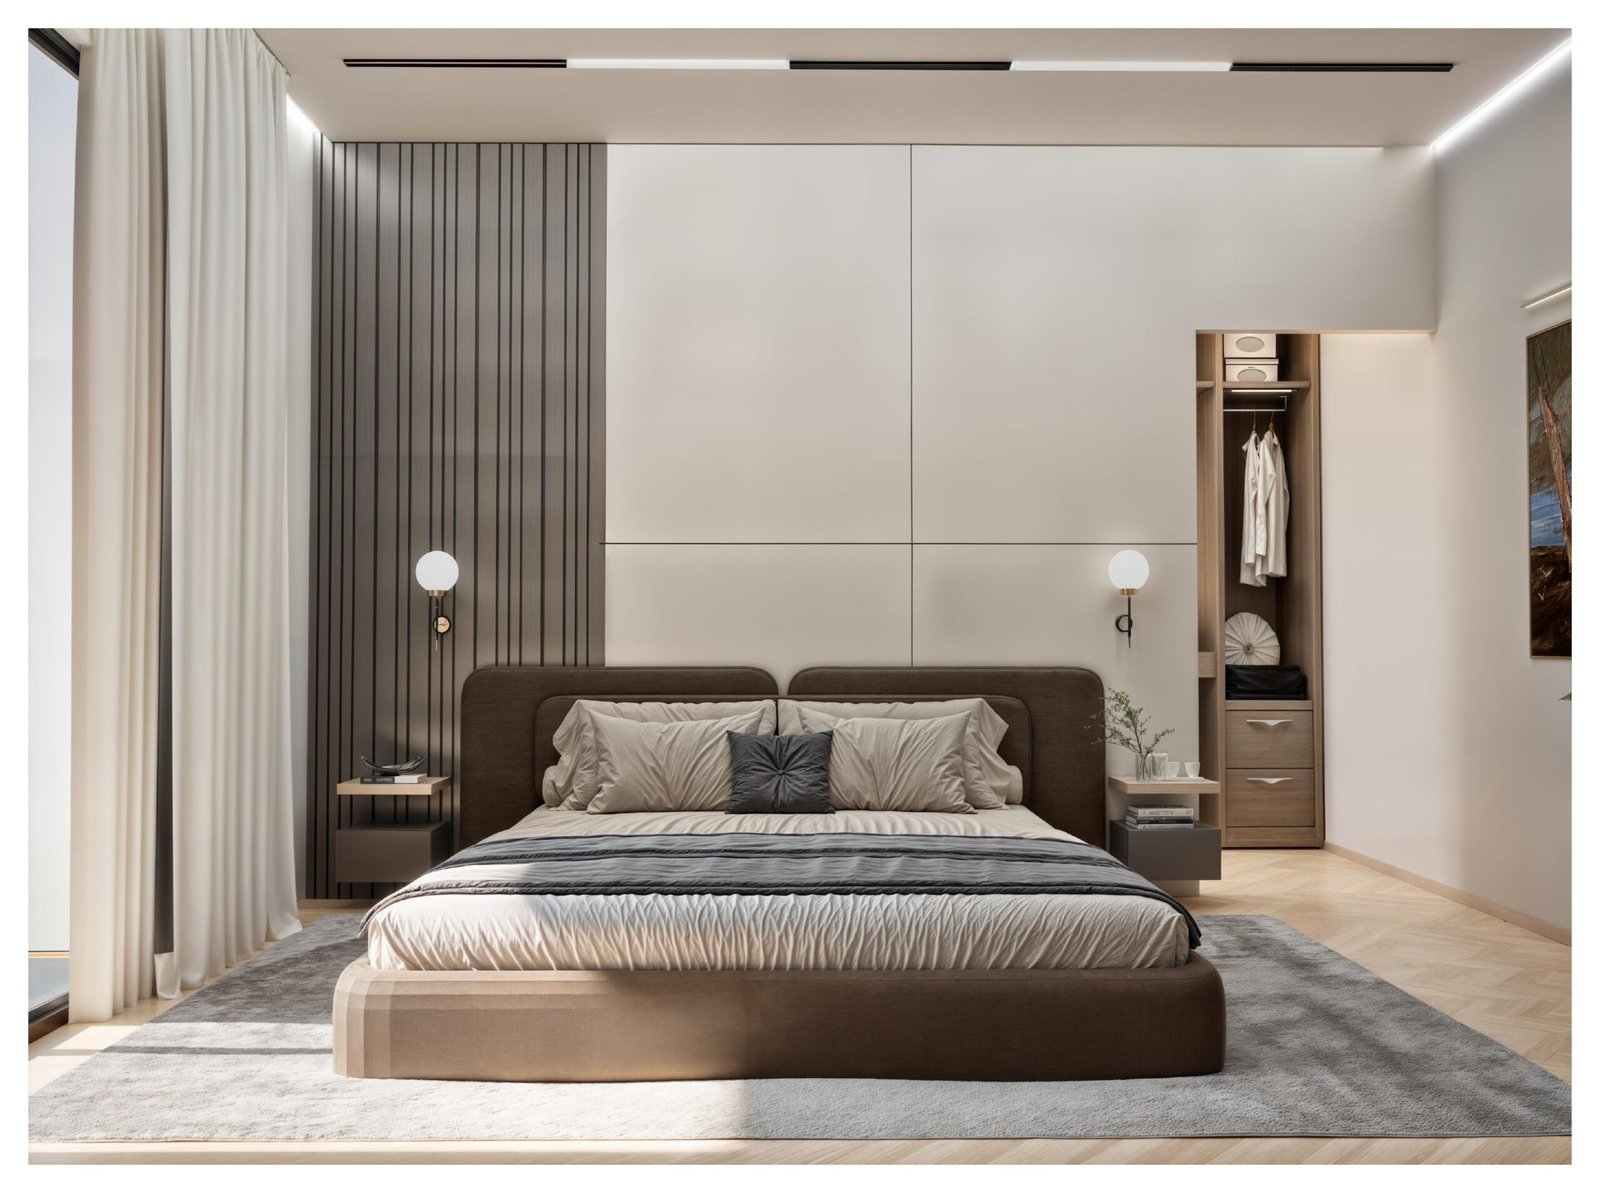
- Bedrooms 3
- Bathrooms 4
- Garage NA
- Parking 02
- Built NA
Description
Amenities
Floor Plans
- 900 sq ft/SQFT
- 3
- 4
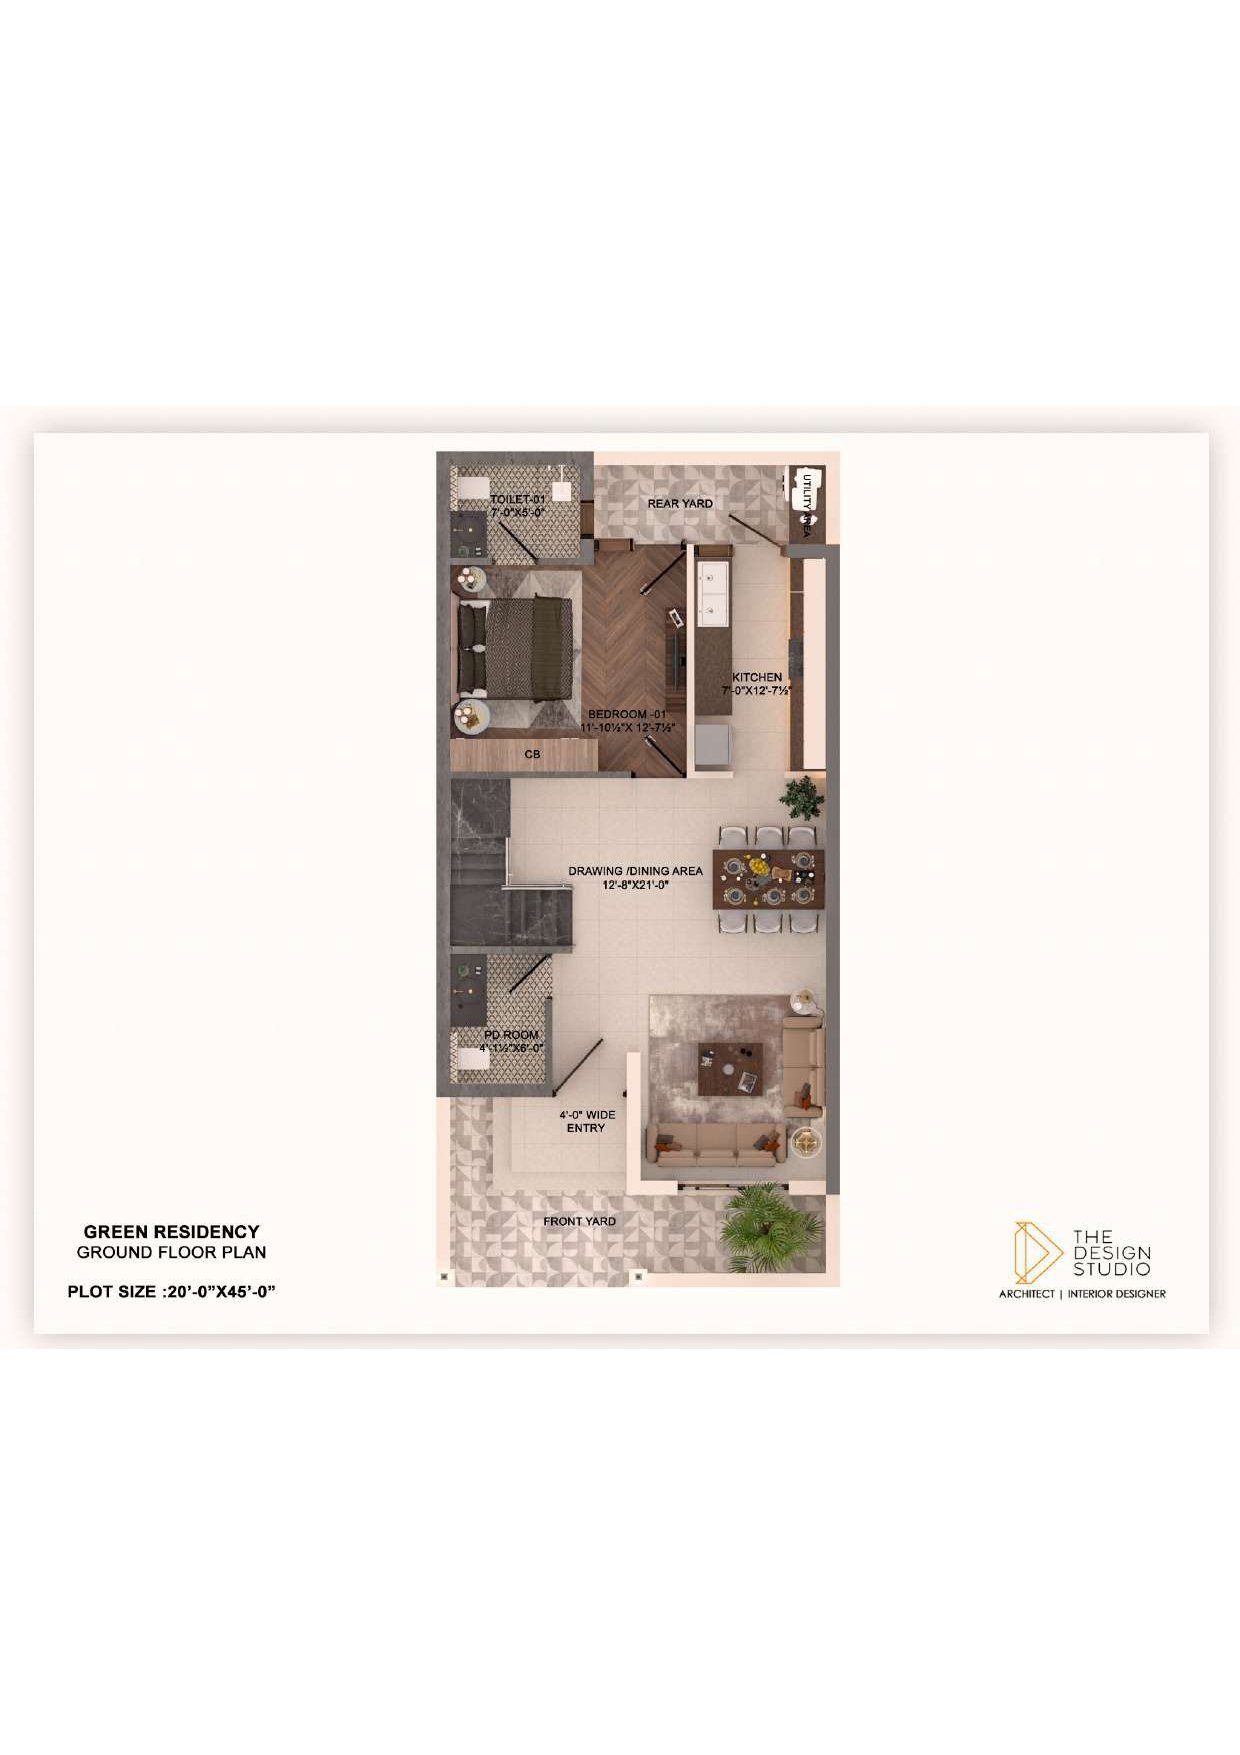
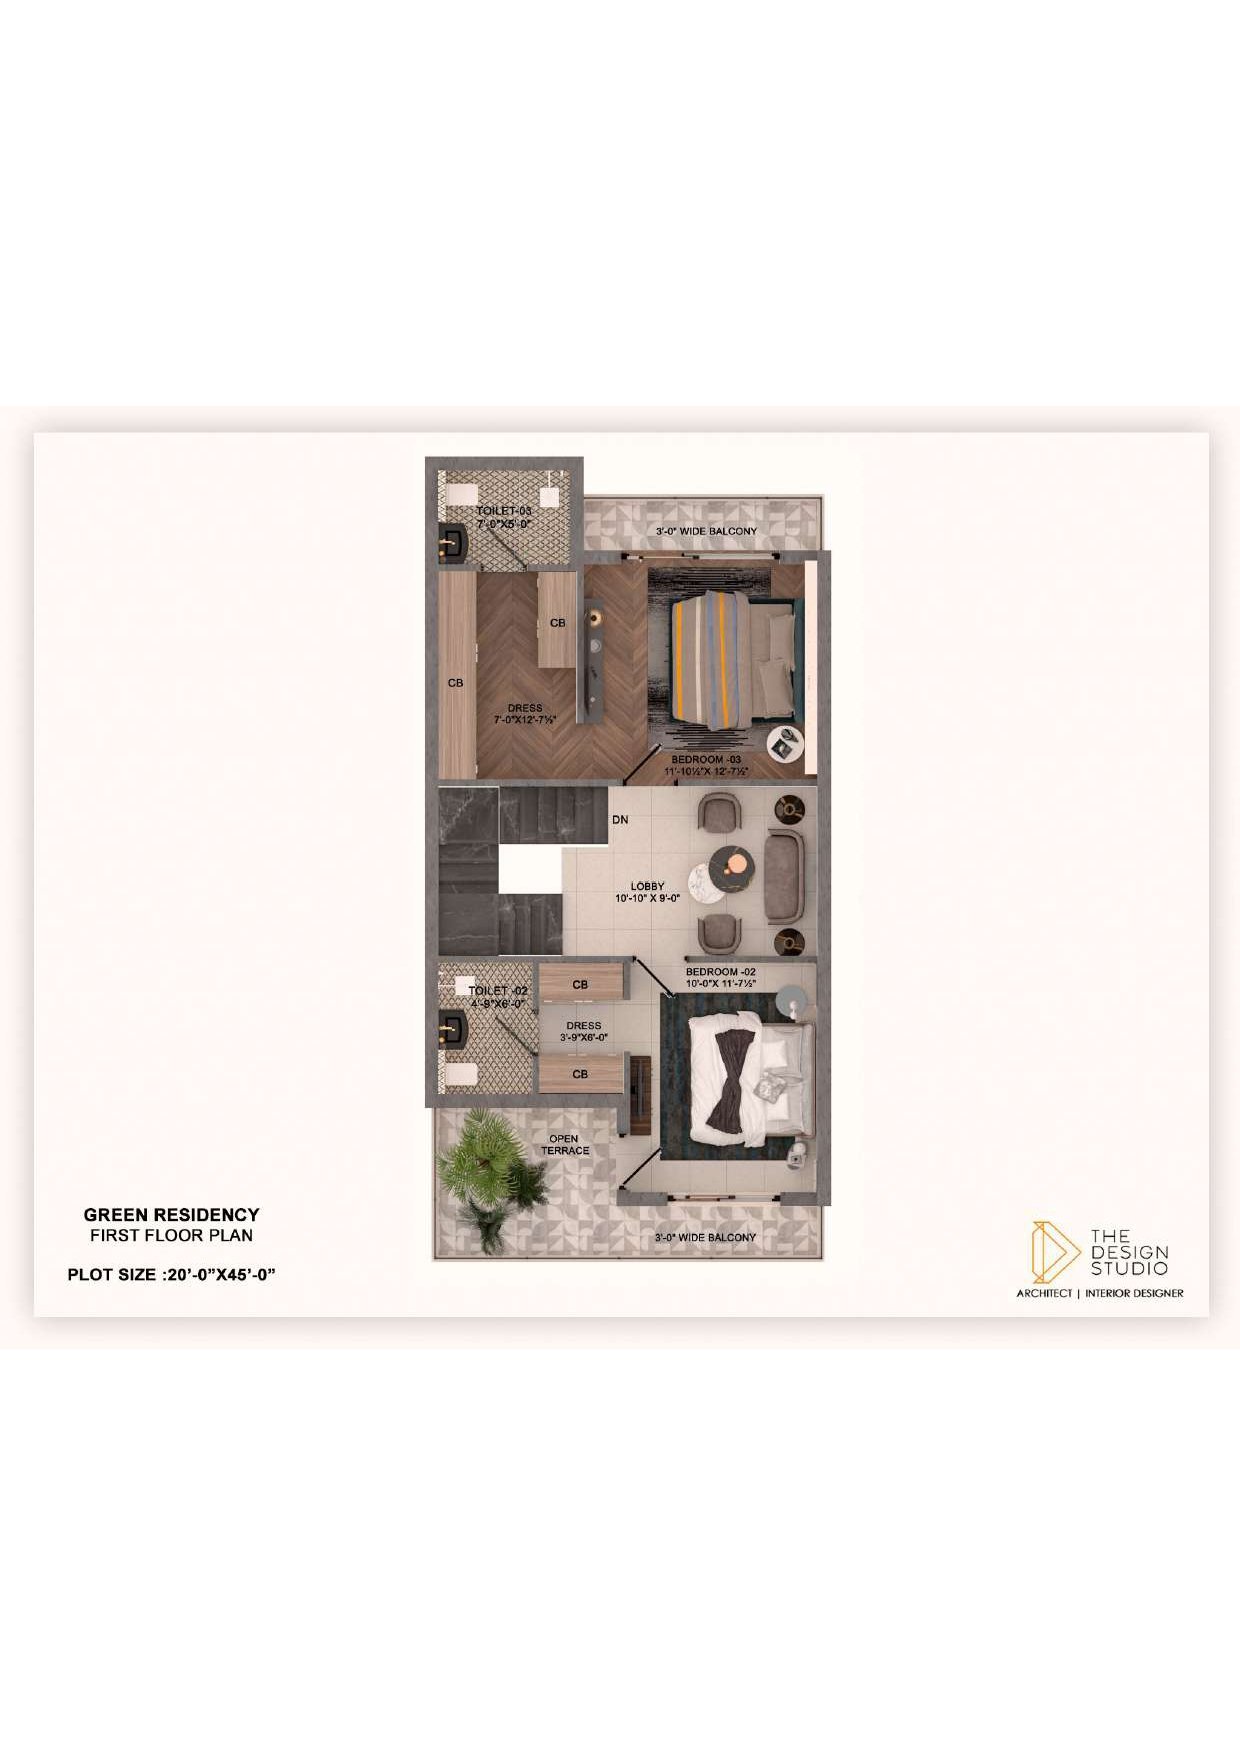
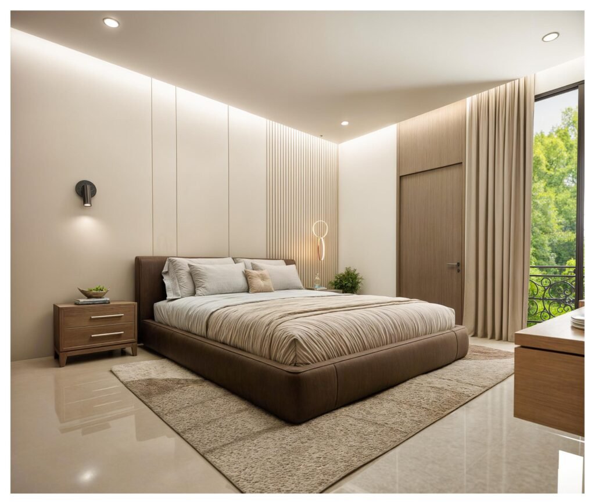
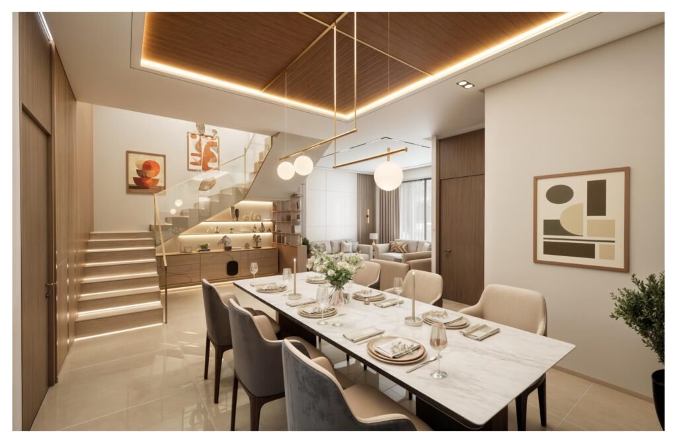
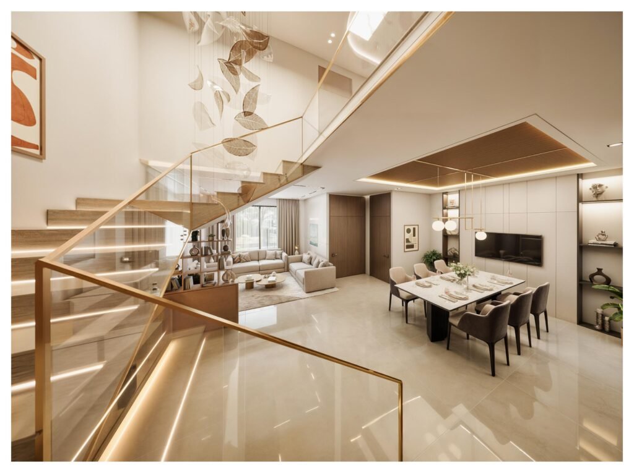
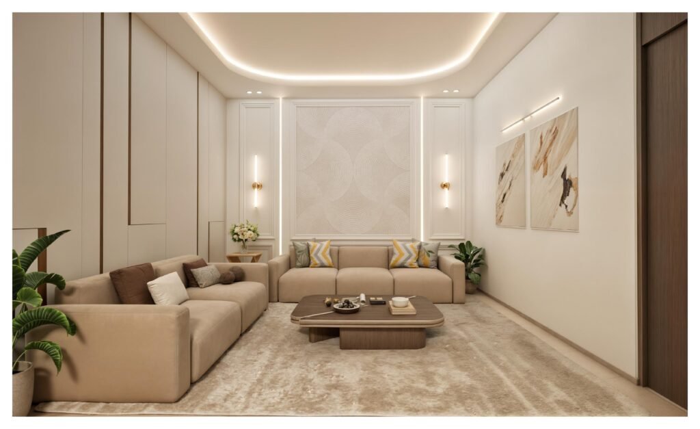
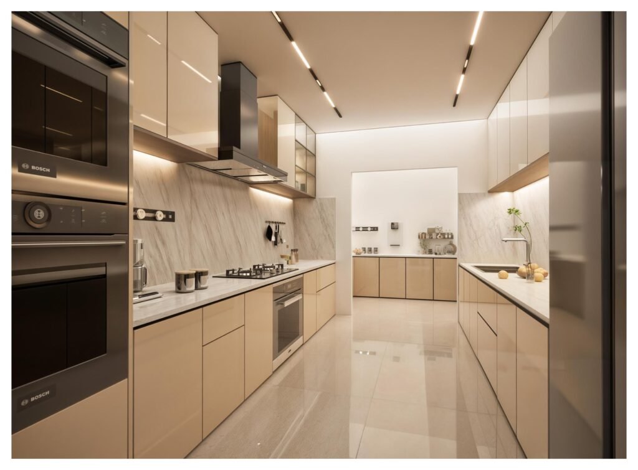
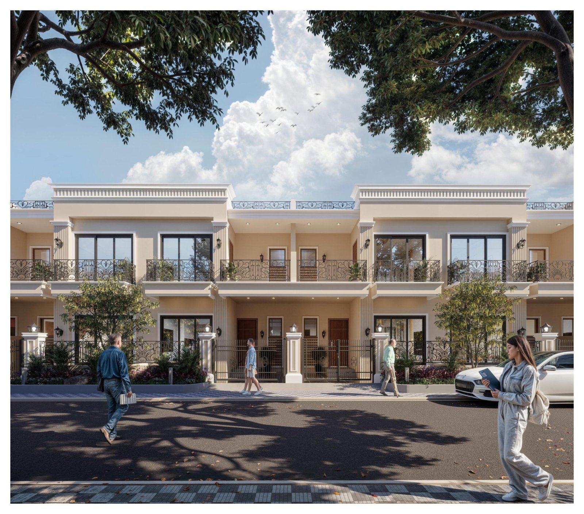
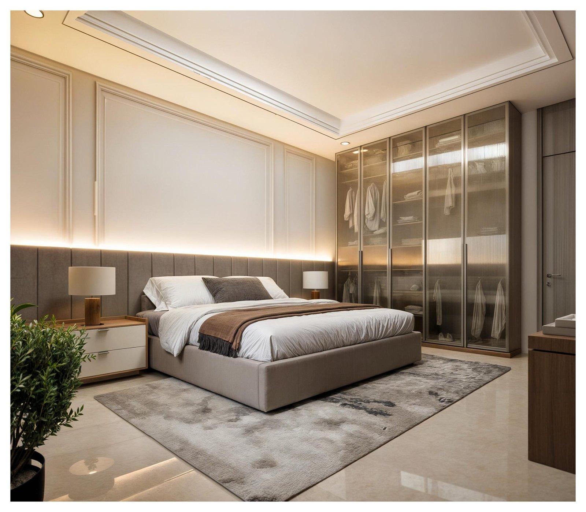
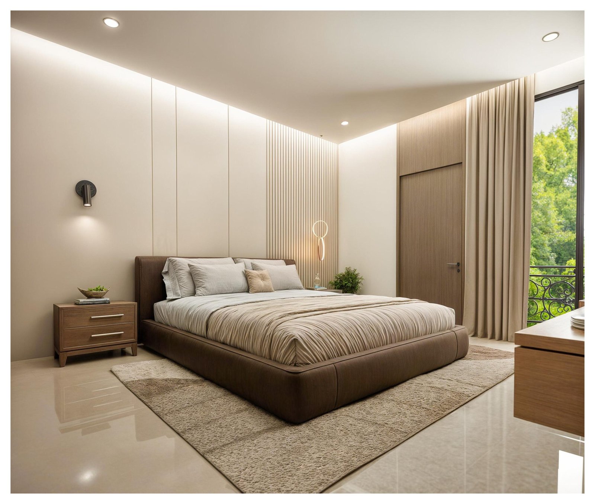
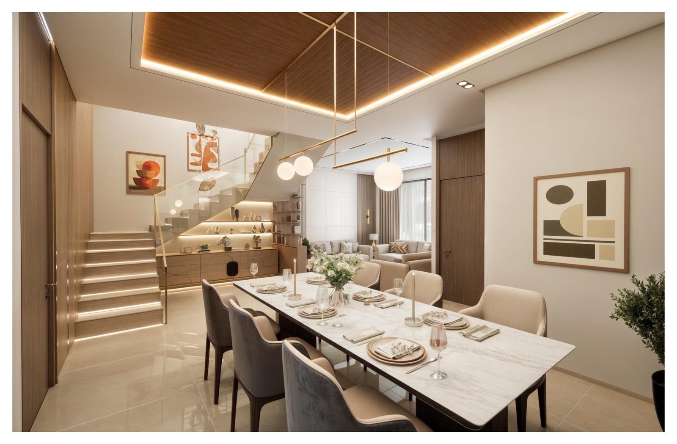
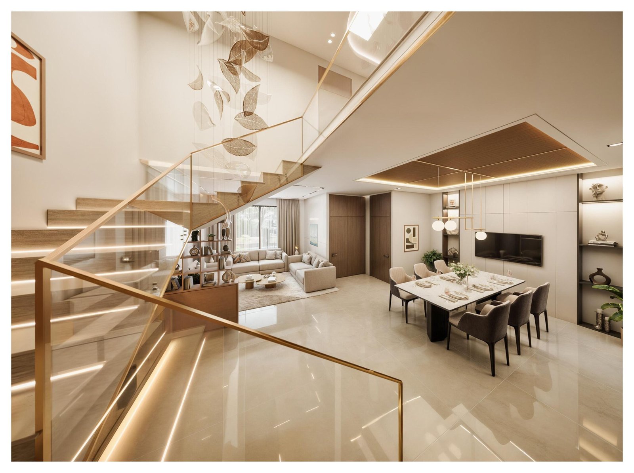
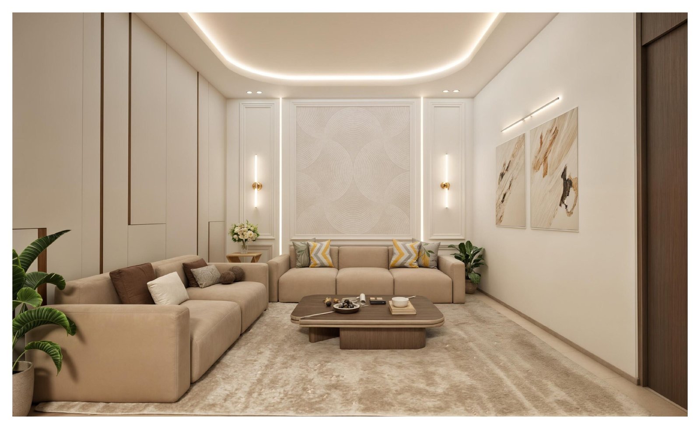
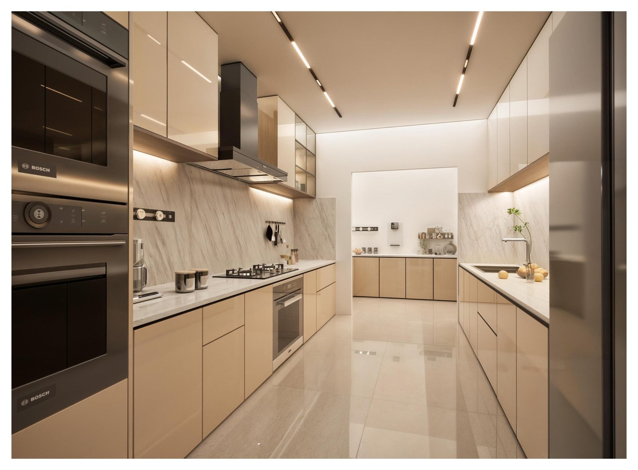
Two-storey row villa on a 900 sq ft plot. Ground floor: bedroom with attached toilet, drawing and dining 12'8" × 21'0", kitchen 7'0" × 12'7½" with rear yard access, powder room, front yard. First floor: two bedrooms with dressing areas and attached toilets, lobby 10'10" × 9'0", two 3 ft balconies and an open terrace. Priced at ₹79.90 Lakh.